What E&C offers
See the service in the context of the whole property.
E&C lists interior and exterior renovations for homes and commercial spaces.
Discuss your property ↗Homes · Commercial spaces · Interior and exterior
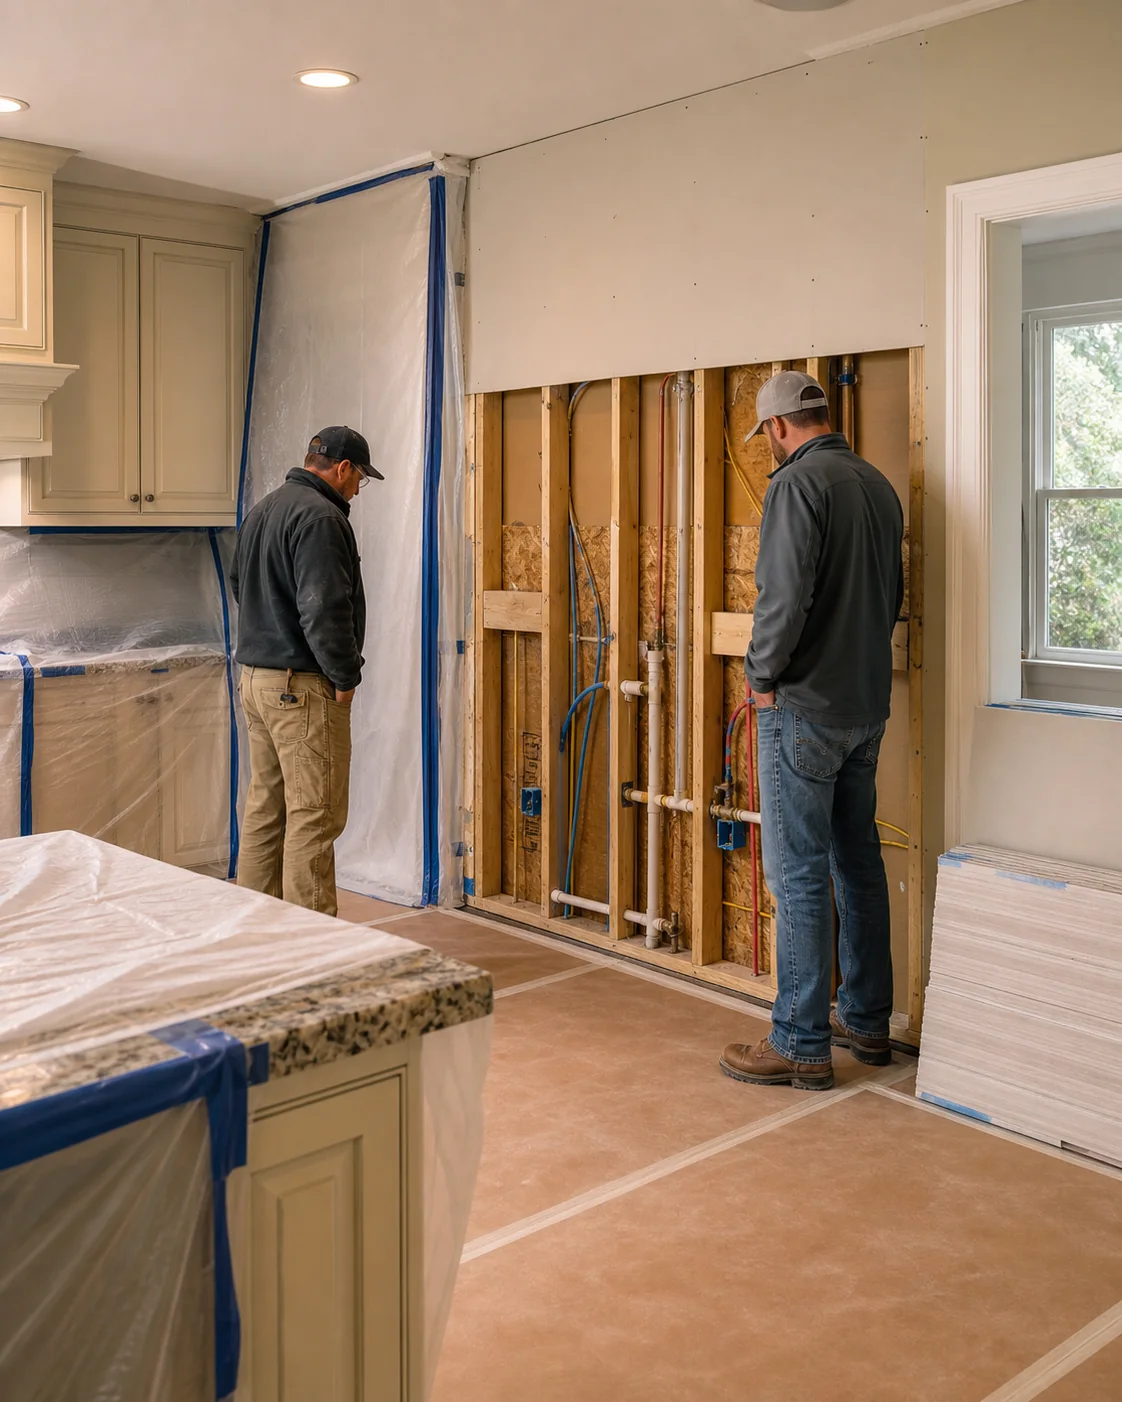
Update facades, kitchens, and interiors in homes or commercial spaces while protecting retained finishes and coordinating the work behind the new surface.
Concept image; not completed E&C work
Renovations services
E&C lists renovation work for facades, kitchens, interiors, homes, and commercial spaces. The actual scope separates retained, removed, concealed, and finished work before selections take over the conversation.
What E&C offers
E&C lists interior and exterior renovations for homes and commercial spaces.
Discuss your property ↗This illustration explains the service and is not completed E&C work. Exact fit, dimensions, requirements, and responsibility are confirmed for the actual property.
Rooms brought back to life
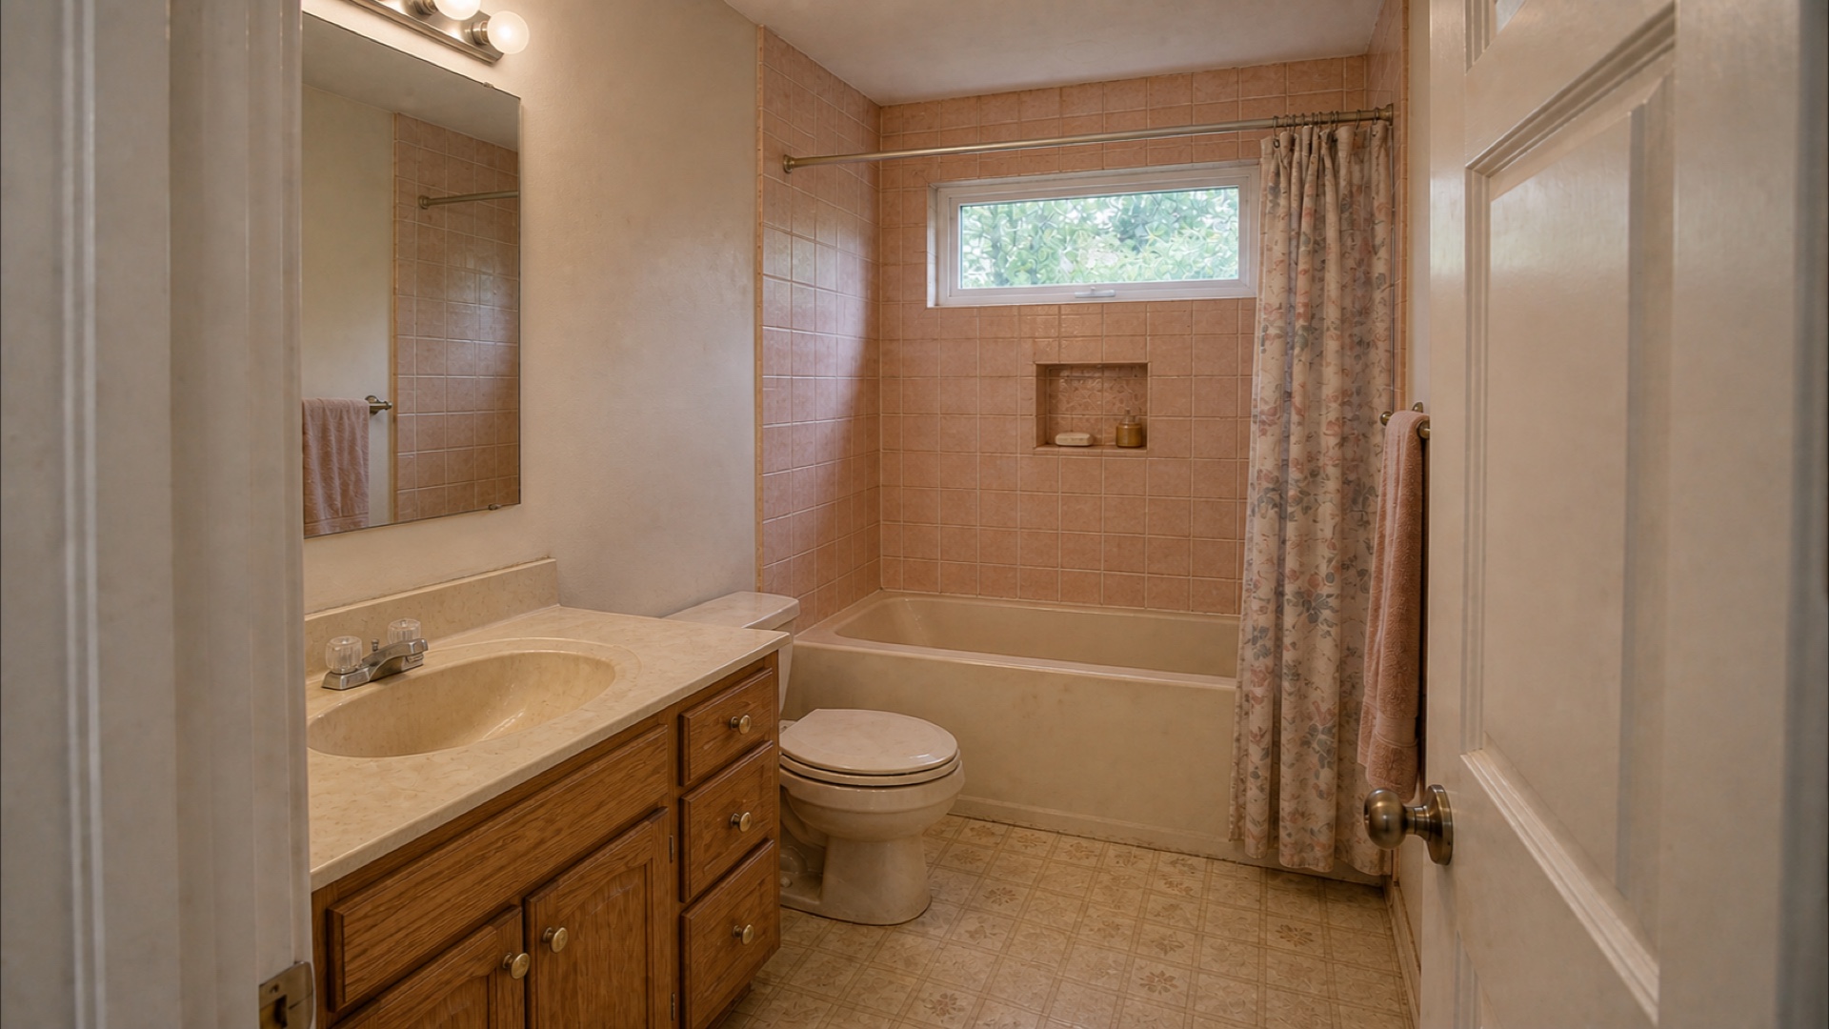
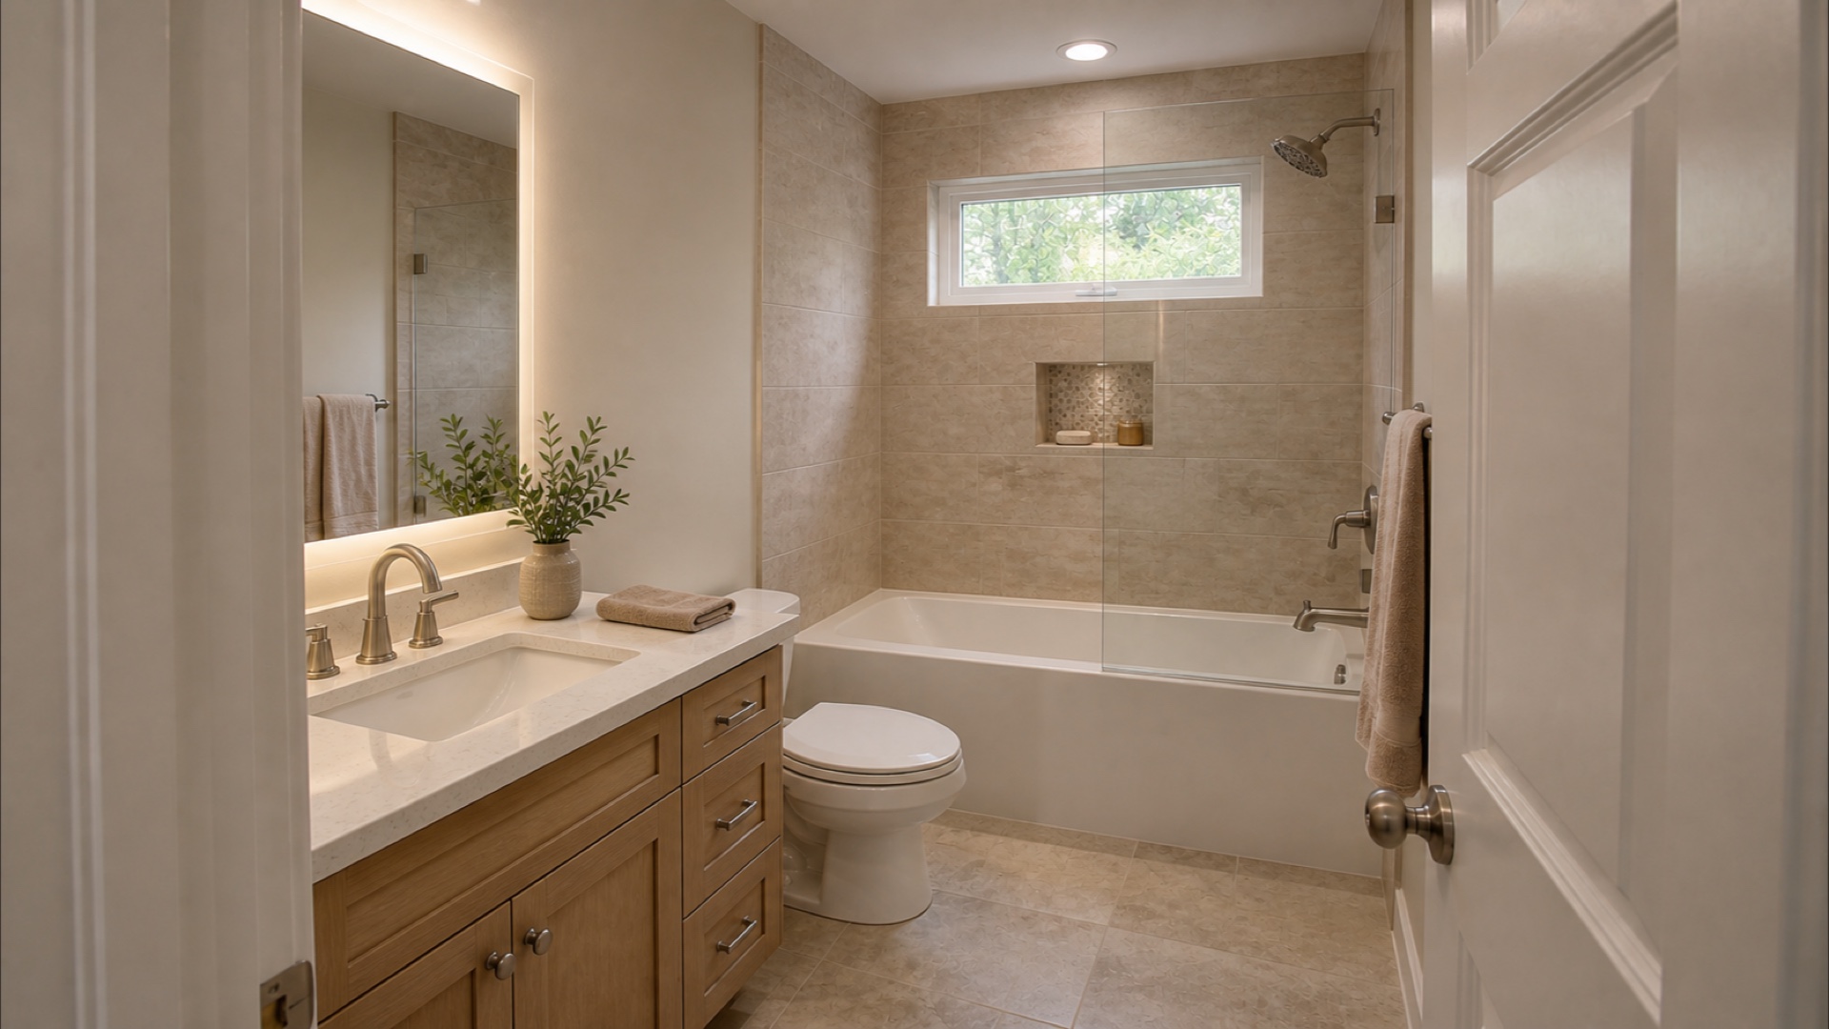
Before-and-after views make the desired feeling visible. The planning conversation then connects demolition limits, preparation, fixtures, finishes, and the adjoining surfaces that stay.
Concept image; not completed E&C work
Bathroom transformation concept · Current to envisioned
The concept helps frame retained elements, selective removal, concealed conditions, preparation, fixtures, finishes, approvals, and exact responsibility.
Start your project briefConcept image; not completed E&C work
From existing condition to finished handoff
Typical project logic; exact scope, engineered details, approvals, and sequencing vary by site.
Protect what stays
Document the elements that stay, the elements that change, and the limits of the renovation scope.
Protect retained areas and complete the selective removal needed to expose the confirmed work.
Coordinate the change
Address framing, substrate repair, and project-specific rough-in before finish surfaces close the work.
Complete the checks required by the specific renovation before walls, ceilings, or other assemblies are closed.
Finish the room
Close surfaces and install the project-specific finishes, casework, and fixtures in their proper sequence.
Resolve finish details, clean the work area, and review the completed scope against the agreed renovation plan.
Concept image; not completed E&C work The exact sequence follows the confirmed property, scope, and project-specific requirements.
Why bring E&C into the renovation conversation
Interior or exterior change is organized around what stays, what opens, what is prepared out of view, and how the finish closes the scope.
Identify the building elements and finishes that remain.
Define selective removal for the confirmed interior or exterior change.
Coordinate preparation that will sit behind the closed finish.
Confirm applicable project-specific requirements before concealment.
Reconnect facades, kitchens, interiors, and adjoining finishes within the selected scope.
Retained surfaces, occupied areas, access, and adjoining finishes define how the work is bounded.
Selective removal can reveal conditions that require a clear project-specific decision before closure.
Preparation, fixtures, selections, transitions, and adjoining repairs should close as one defined finish scope.
Concealed conditions, approvals, engineering, utilities, inspections, closure checks, and finishes remain project-specific.
Start your project brief Discuss a renovationA useful first conversation
Photos and a few practical details help make the first conversation about your actual conditions—not a generic package.
Renovations questions
E&C offers facade, kitchen, and interior work in residential and commercial spaces.
Retained, removed, concealed, and finished work are defined as separate coordination layers.
No. Budget, timing, availability, and exact responsibility are discussed for the actual scope.
Yes. Both homes and commercial spaces are named in the current renovation service information.
A useful written scope can cover rooms or elevations involved, retained and protected elements, selective removal, concealed-condition decision boundary, project-specific preparation, applicable closure checks, selected finishes and fixtures, adjoining repairs, completion-check boundary. Exact inclusion and responsibility are confirmed for the property.
Bring the actual property
Share the room, what must stay, what you want to change, and any reference images or selections you already have.
Share the property, current condition, and change you want to make.
Concept image; not completed E&C work
Renovations project brief
Share the property location, current condition, and what you want to change. Renovations is preselected for you.
Prefer to talk? Discuss a renovation