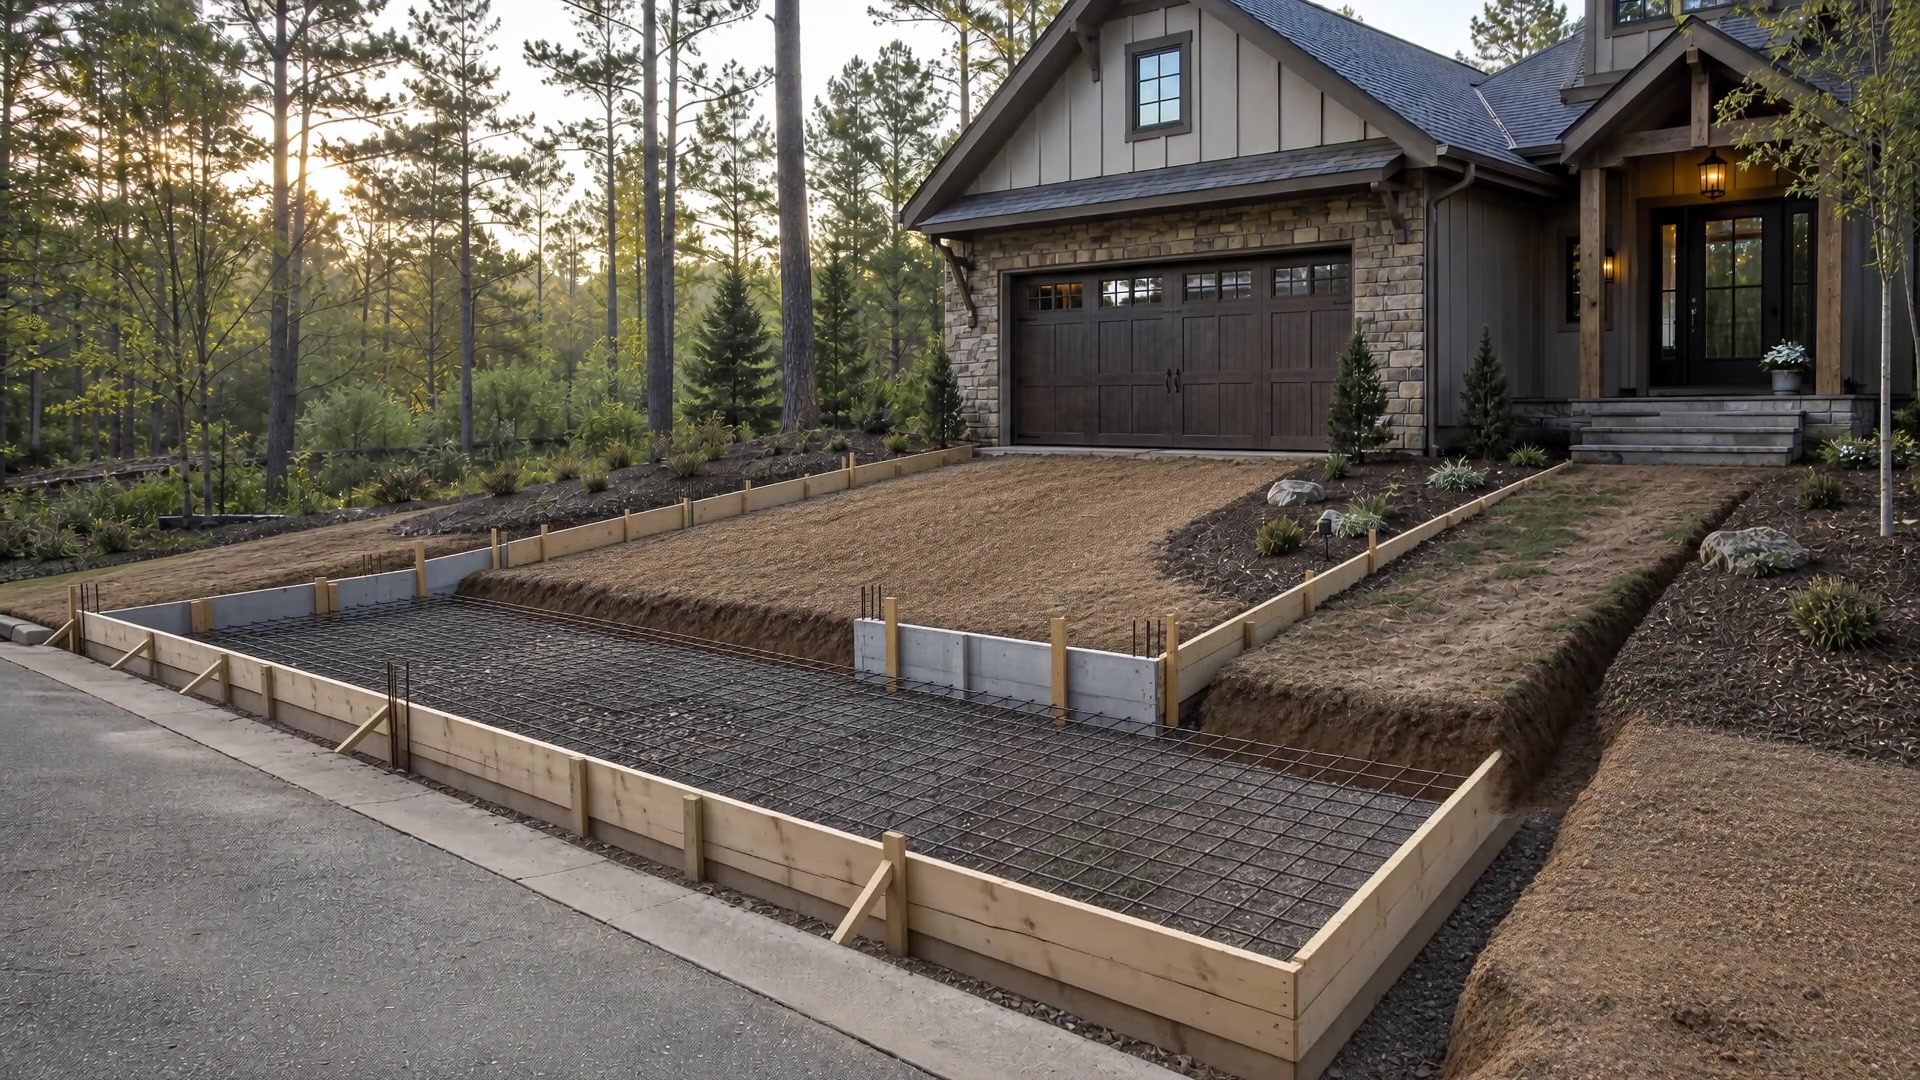
E&C offers more than the work shown in this photograph. Exact fit, dimensions, structural details, and responsibility are confirmed for the actual project.
Concrete in everyday use
More than a finished surface.
Concrete can shape the way a property arrives, moves, gathers, and connects. The visible finish matters, but so do the grade, thresholds, joints, drainage, and edges around it.
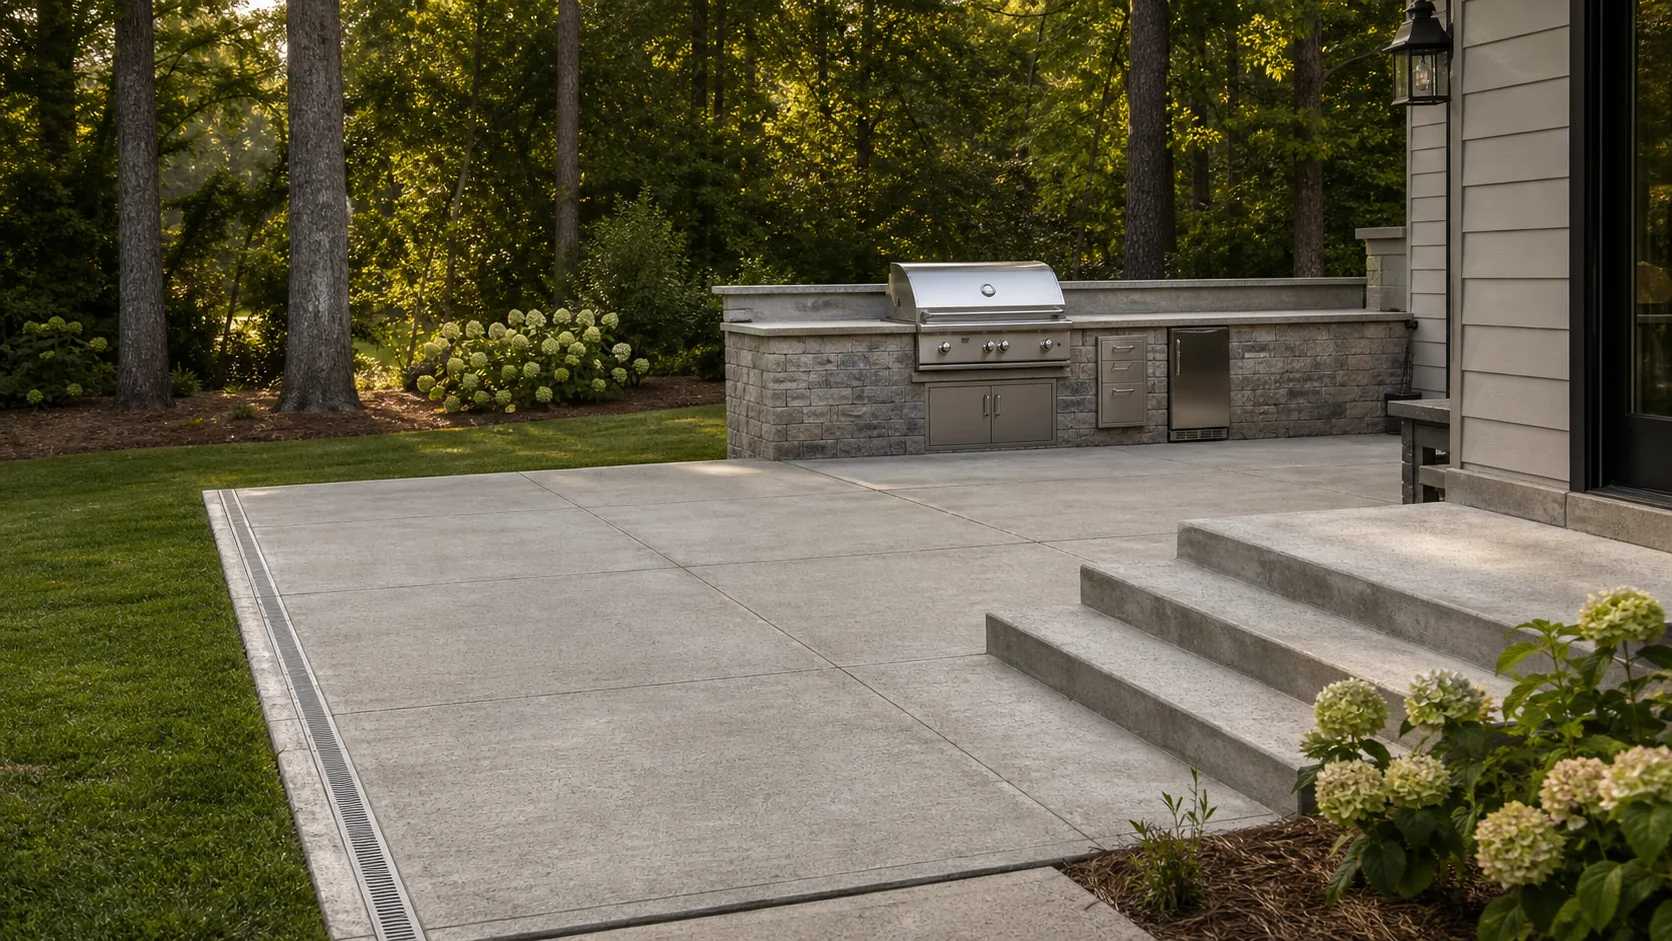
ArriveDriveway, walk, apron, and adjoining edges read together.GatherPatio use, steps, drainage, and restoration stay connected.
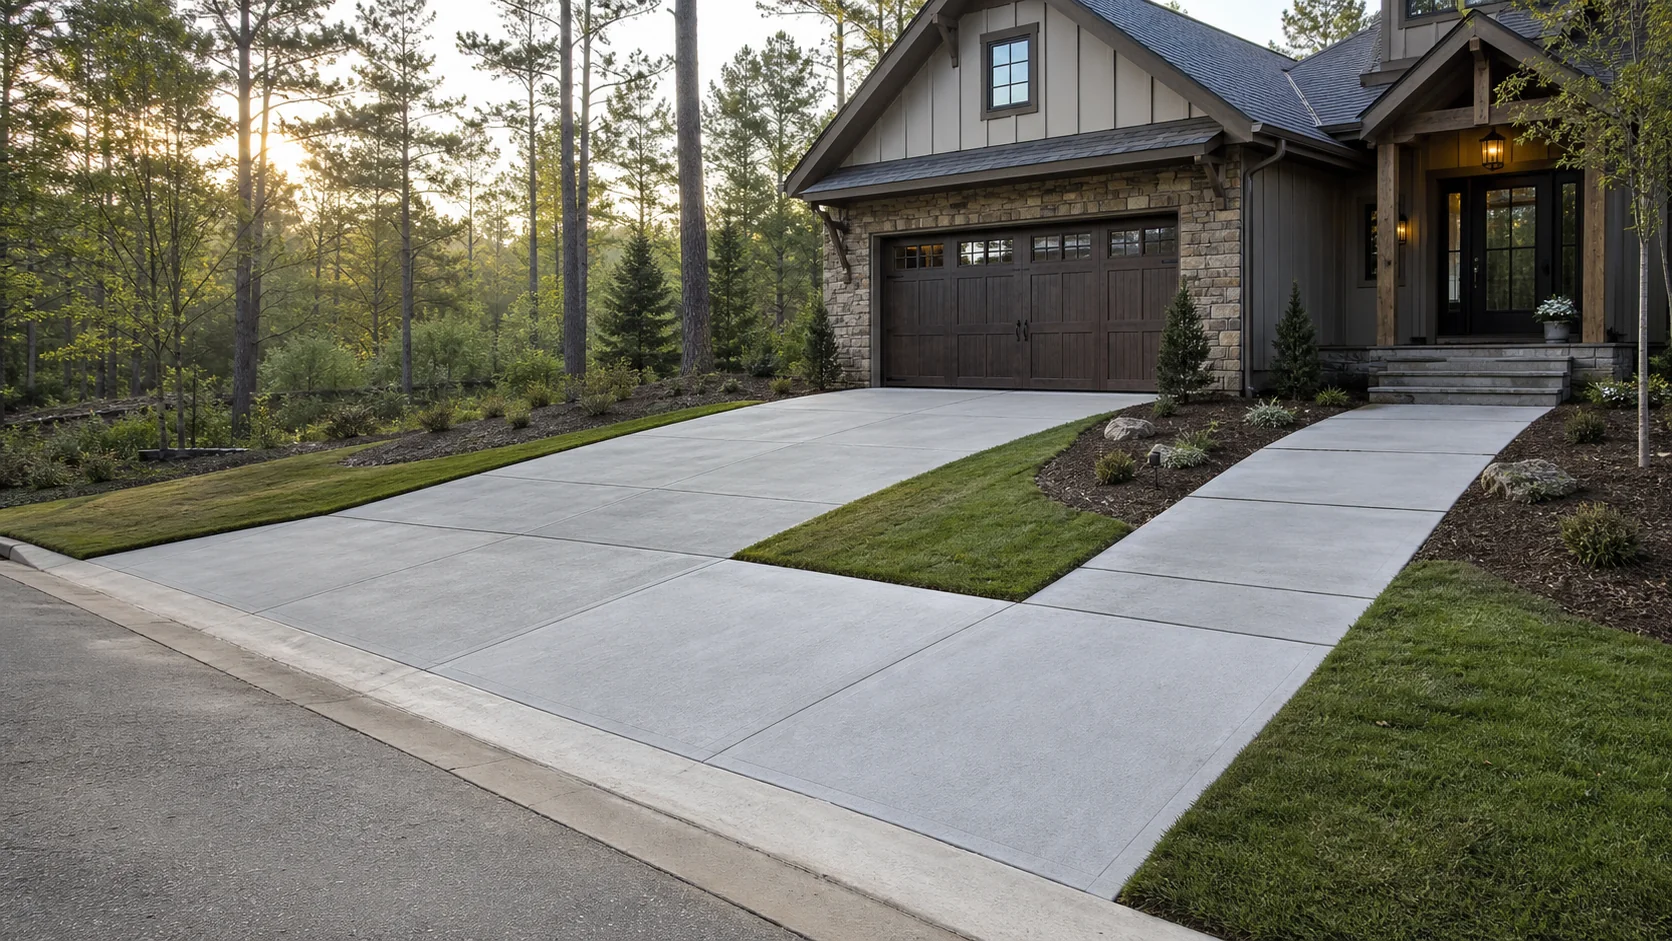
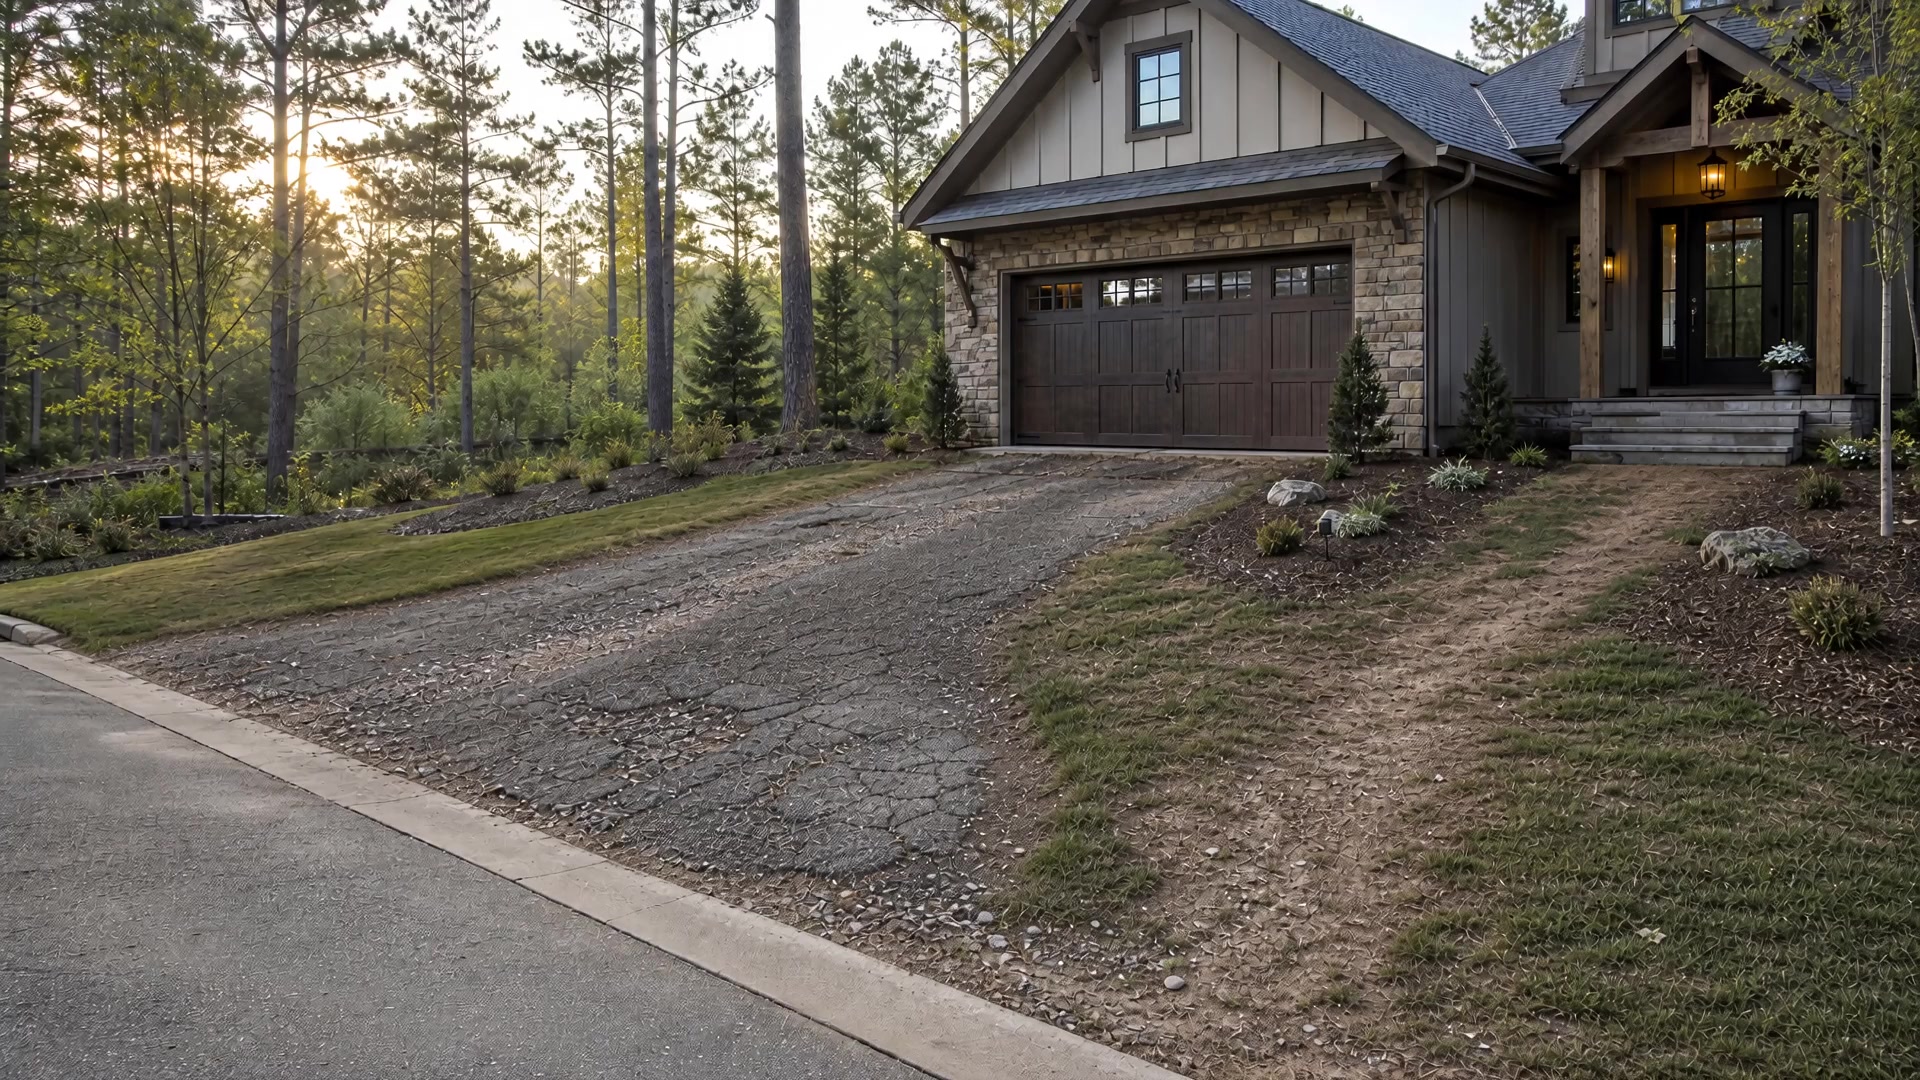
Concept image; not completed E&C work
Concrete planning concept · Driveway
See how driveway support connects to the finished surface.
This concept connects the existing surface, base, forms, reinforcement, placement, finish, and restored edges. The actual construction sequence remains property-specific.
Typical project logic; exact scope, engineered details, approvals, and sequencing vary by site.
Read the property
01
Confirm use and elevations
Start with the intended use, site elevations, and how water must move around the finished work.
02
Prepare the subgrade
Excavate as required and establish stable subgrade conditions for the planned concrete work.
Build the support
03
Build the base and forms
Place and compact the project-specific base, then set forms to the required geometry and elevations.
04
Set reinforcement and the joint plan
Install the project-specific reinforcement and isolation materials, and confirm where tooled or saw-cut joints belong.
Place for the finish
05
Place and finish
Place, consolidate, screed, and finish the concrete in the required sequence, forming any specified tooled joints while the surface is workable.
06
Begin curing and complete early cuts
Begin the specified curing protection, complete saw cuts within the project-specific early cutting window when required, and restore adjoining edges when appropriate.
Concept image; not completed E&C work The exact sequence follows the confirmed property, scope, and project-specific requirements.
Surface, transition, drainage, and finished edge
Why bring E&C into the concrete conversation
Plan the surface in the context of the property.
Concrete meets supporting ground, water movement, existing surfaces, below-grade work, and finished edges. The project conversation should make those connections visible before the working scope is confirmed.
Use + elevations
Start with intended use, limits, elevations, and water movement.
Placement + finish
Confirm the visible surface and selected finish for the project.
Reinforcement + joints
Keep reinforcement and joint decisions project-specific.
Base + forms
Set support, geometry, and elevations for the confirmed scope.
Subgrade
Read the supporting ground before the visible plane.
Cure + edge handoff
Name curing, early cuts, and adjoining restoration boundaries.
Read more than the finish.
Start with intended use, approximate limits, elevations, water movement, access, and the surfaces the concrete must meet.
Put the working boundary in writing.
Define what the concrete scope includes, what remains project-specific, and where another scope or party may begin.
Name the handoffs around the concrete.
Ground preparation, below-grade work, and adjoining hardscape or landscape should be confirmed as connected scopes only when the property requires them.
E&C offers driveways, sidewalks, platforms, foundations, columns, walls, and floors.
How are finish and joints handled?+
Finish, reinforcement, joints, and structural details are confirmed for the project-specific scope.
Can I inspect completed work?+
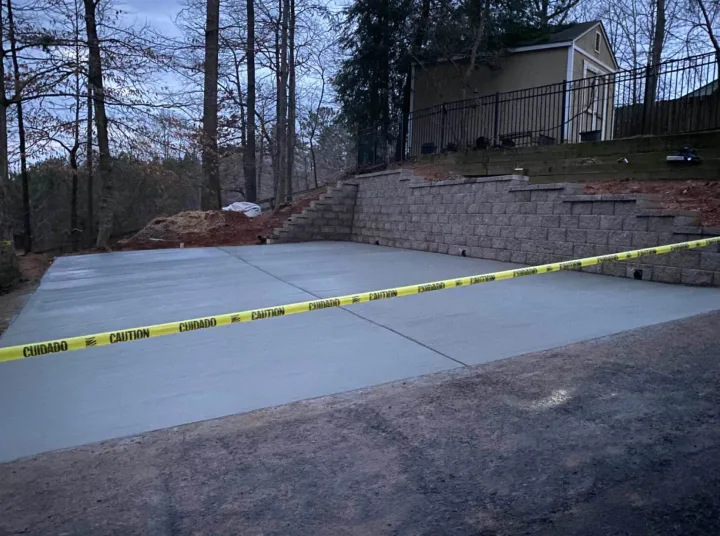
The Projects gallery includes the Marietta driveway-extension project.
Can concrete connect with ground preparation or below-grade work?+
E&C separately lists excavation and grading, underground systems, and hardscape and landscape capabilities. Exact fit, inclusion, responsibility, and sequencing must be confirmed for the property.
What should I share before we talk?+
Property photos, intended use, approximate limits, known water movement or elevation context, and a preferred finish all make the first conversation more useful.
Make the scope as clear as the finish.
A clear written boundary can cover intended use and limits, dimensions and adjoining edges, elevations and drainage context, subgrade and base, forms and geometry, project-specific reinforcement and joints, selected finish, curing and early cuts, adjoining restoration. Exact inclusion and responsibility are confirmed for the property.
Bring the actual property
Let’s talk about what the concrete needs to do.
Share the space, intended use, edges, grade, and finish you have in mind. E&C can start with what you know now.
Share the surface, intended use, current condition, and finish you have in mind.
Concept image; not completed E&C work
Concrete project brief
Tell us what the concrete needs to do.
Share the property location, intended use, current surface or site condition, and the finished condition you have in mind. Concrete is preselected for you.